Existing Home Assessment
Review of the current structure, age, visible framing conditions, foundation type, and retrofit goals.
Professional seismic retrofit planning and engineering drawings for existing single family homes throughout British Columbia.
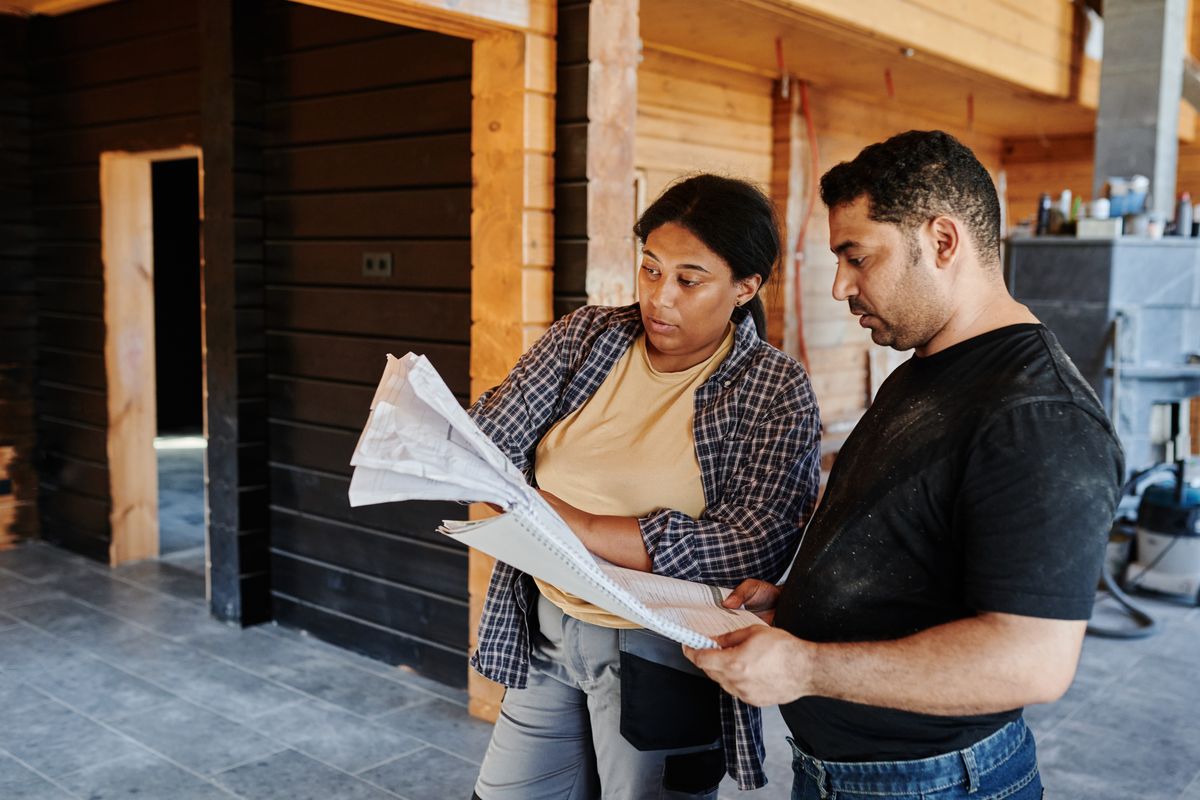


 Permit Ready Engineering Plans
A seismic retrofit plan is an engineering package that identifies practical structural upgrades for an existing home so it can better resist earthquake forces. The plan may include anchorage, shear wall improvements, foundation connections, framing details, and construction notes.
Older single family homes were often built before current seismic expectations. Improving earthquake resistance can help reduce structural movement, protect occupants, preserve property value, and lower the risk of major repair work after an earthquake.
Municipalities may require engineered drawings before retrofit construction because structural changes affect life safety, foundations, load paths, and code compliance. A clear permit ready plan helps homeowners, contractors, and inspectors work from the same approved documentation.
A coordinated scope that connects the condition of your home with practical drawings, permitting requirements, and construction guidance.
Review of the current structure, age, visible framing conditions, foundation type, and retrofit goals.
Evaluation of key load paths, lateral resistance, anchorage, and areas that may need strengthening.
On site review when needed to confirm existing conditions and practical construction access.
Professional calculations to support the retrofit strategy and municipal review requirements.
Clear drawings showing recommended anchorage, framing, shear, and connection details.
Documentation organized for permit submission and review by the authority having jurisdiction.
Practical notes to help the work move from engineering plans to field installation.
Communication support with contractors so technical requirements are understood before construction.
A clear engineering process keeps the retrofit scope practical, documented, and ready for the next step.
We can review your home, define the retrofit scope, and prepare documents that support permitting and construction.
Your plan is reviewed with structural performance, constructability, and permit requirements in mind.
Recommendations are developed around applicable BC code expectations and municipal review needs.
Drawings and supporting documents are prepared so homeowners can move confidently into permitting.
We keep review, drafting, and communication organized to reduce avoidable delays.
Retrofit recommendations are checked by professionals before plans are issued.
We understand BC housing types, municipal expectations, and contractor coordination needs.
Send your details and we will contact you about engineering drawings, permit support, and next steps for your home.
Your information is sent directly to our team and used only to respond to your request.
It is an engineering plan that identifies structural upgrades to help an existing home better resist earthquake forces and support permit or construction review.
Not every home requires a seismic retrofit plan, but older homes, homes with structural changes, and projects needing permits may require engineering review.
Timeline depends on home complexity, site access, available drawings, and municipal requirements. We confirm expected timing after the initial consultation.
Yes. We prepare permit ready documentation and can support clarification requests during municipal review.
Yes. We provide retrofit drawings and supporting engineering documentation for the agreed scope of work.
Contractors can use the drawings for construction once permits and project approvals are in place. We can also answer technical questions during construction.
We serve single family homeowners throughout British Columbia, including Metro Vancouver and surrounding communities.
Call us or submit the consultation form with your address, project goals, and any existing drawings or permit notes you have.
Start with a professional seismic retrofit plan prepared for your home, municipality, and contractor.